
Overview
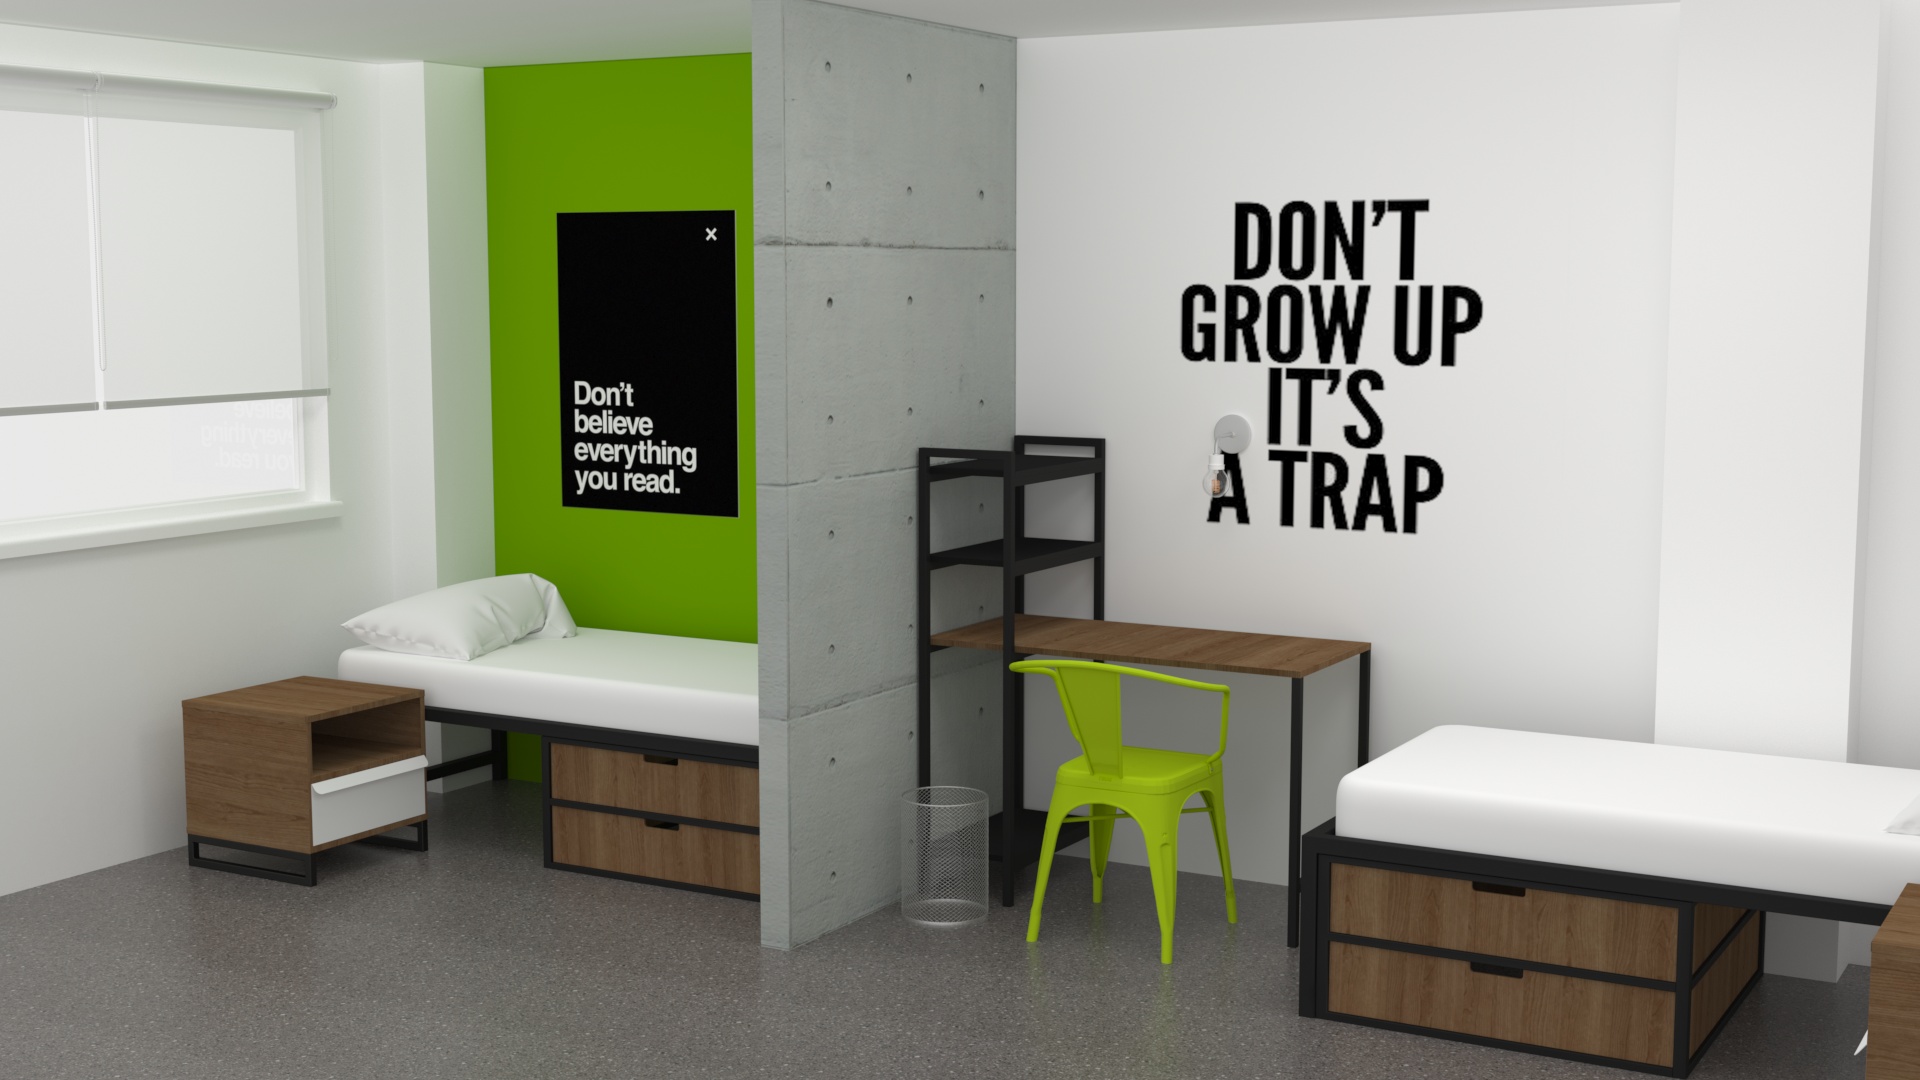
This project focused on optimising a compact student accommodation unit to improve usability, comfort, and rental appeal.
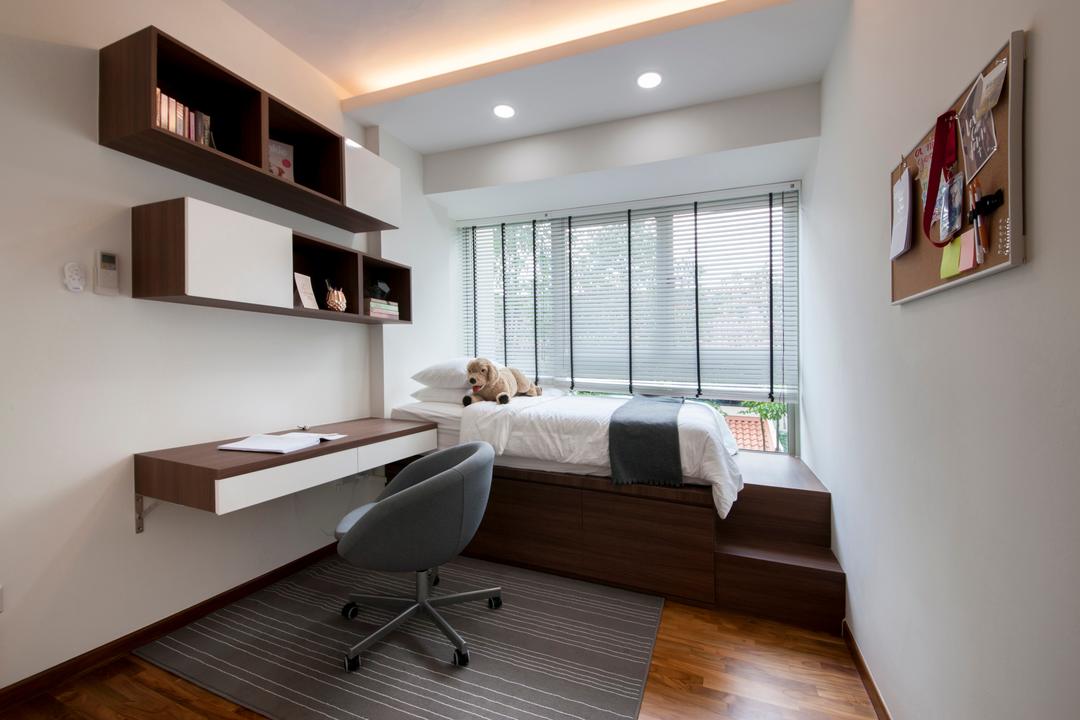
The challenge was to maximise functionality within a limited footprint while maintaining a clean, modern environment suitable for studying and living.
The Challenge
Our Approach
1. SPACE PLANNING & LAYOUT OPTIMISATION
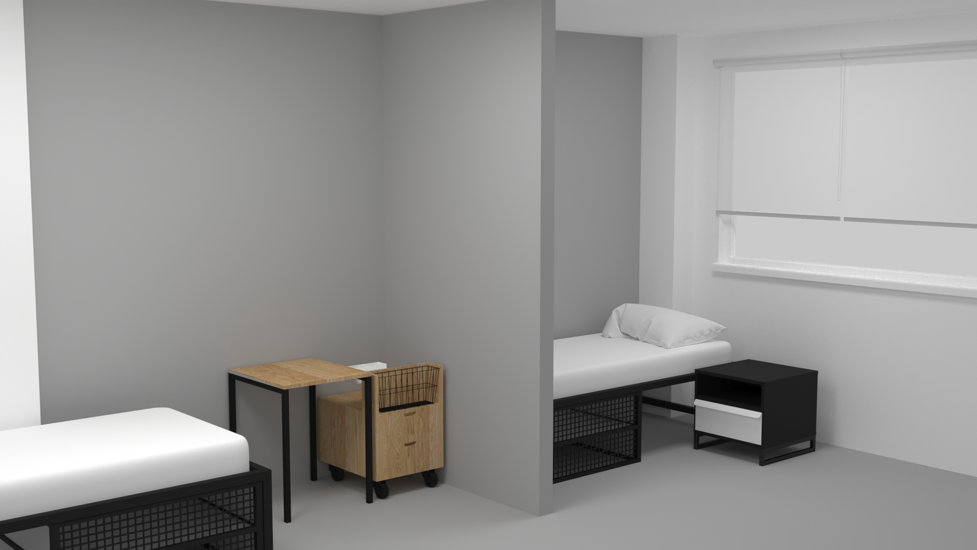
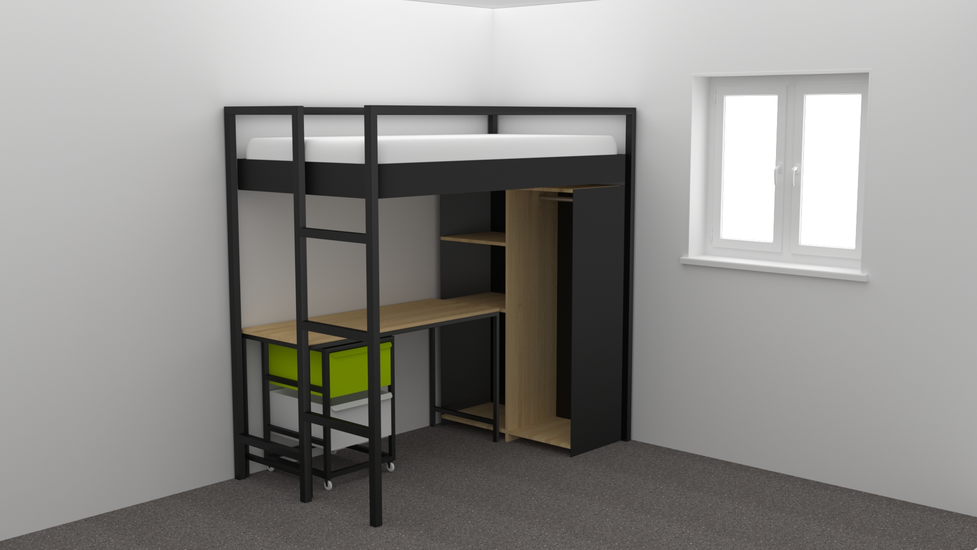
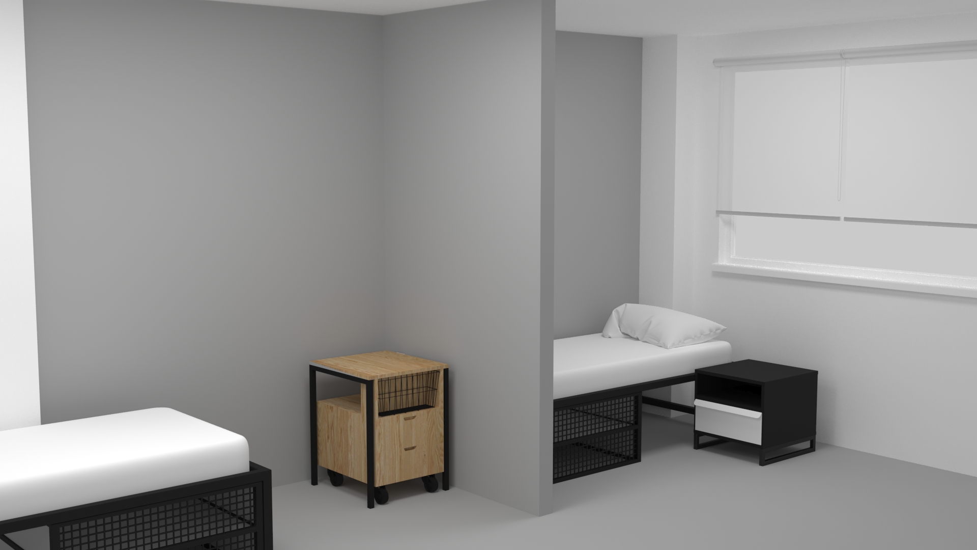
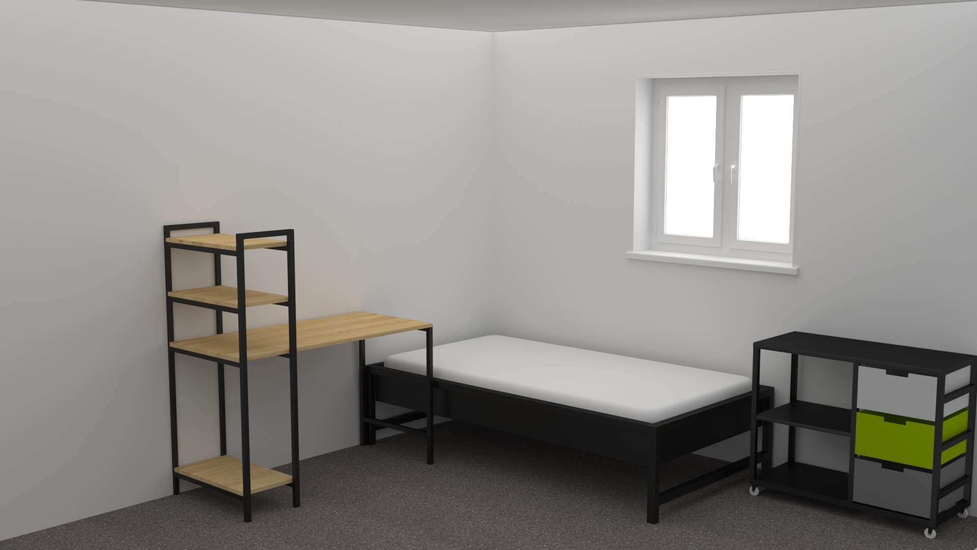
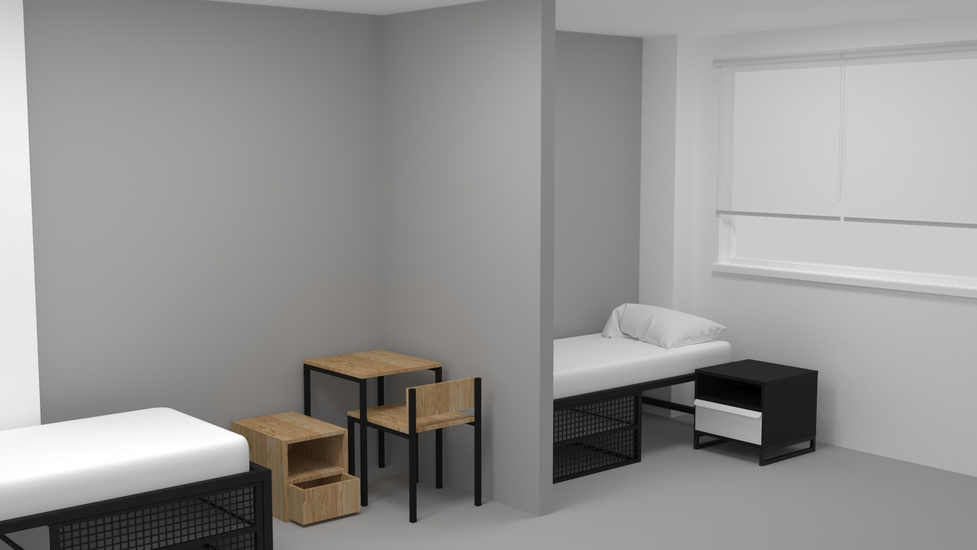
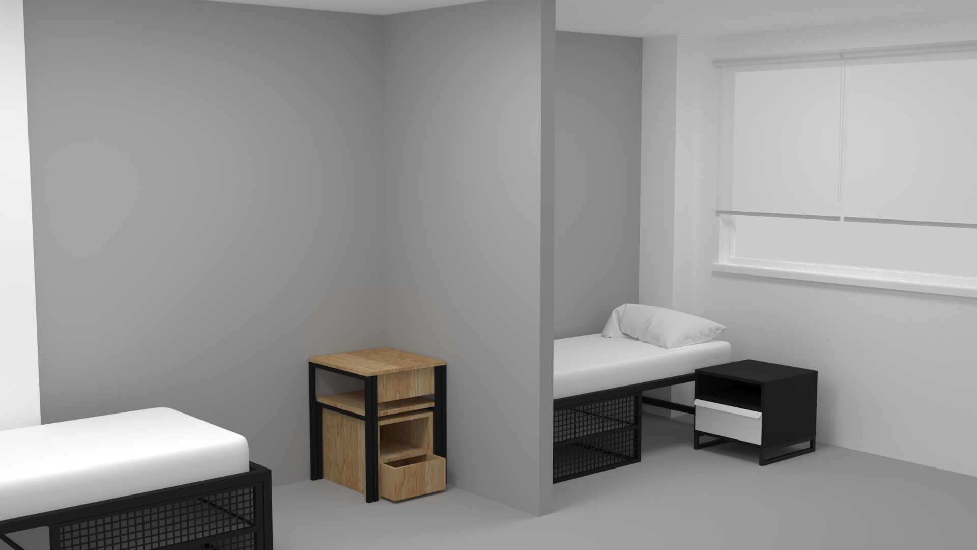
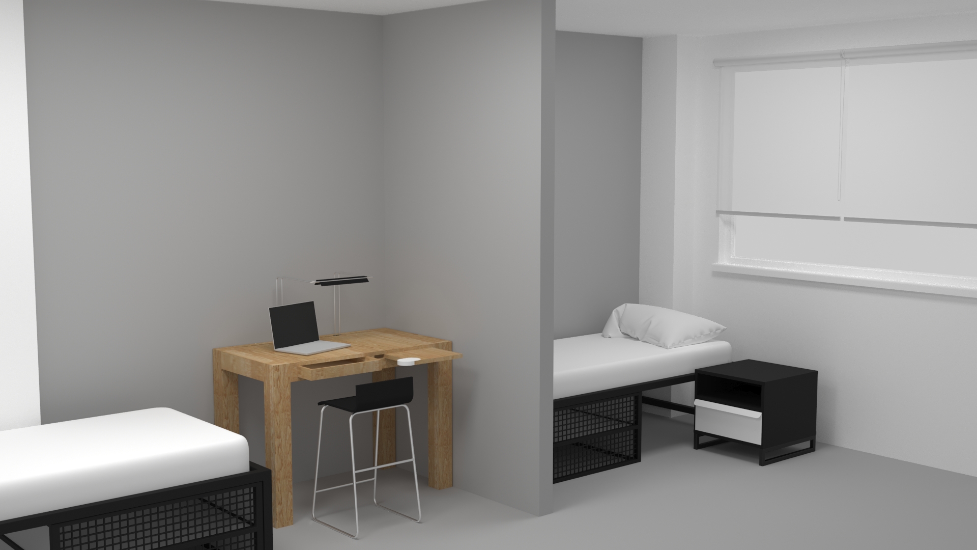
We reconfigured the layout to clearly define sleeping, studying, and storage zones within a single compact room.
2. BUILT-IN FUNCTIONALITY
Custom desk and shelving were introduced to maximise vertical space and eliminate the need for loose furniture.
3. MULTI-FUNCTIONAL DESIGN
The bed base was integrated with storage, reducing clutter and increasing usable floor area.
4. LIGHT & FLOW CONSIDERATION
The layout was aligned to natural light, improving the study environment and overall feel of the space.
The Outcome
Key Insight
Small spaces don’t limit performance — poor planning does.
By structuring the layout correctly, a compact unit can function like a much larger one, increasing both usability and investment value.
40%
More Usable Space
within the limited space