
Overview
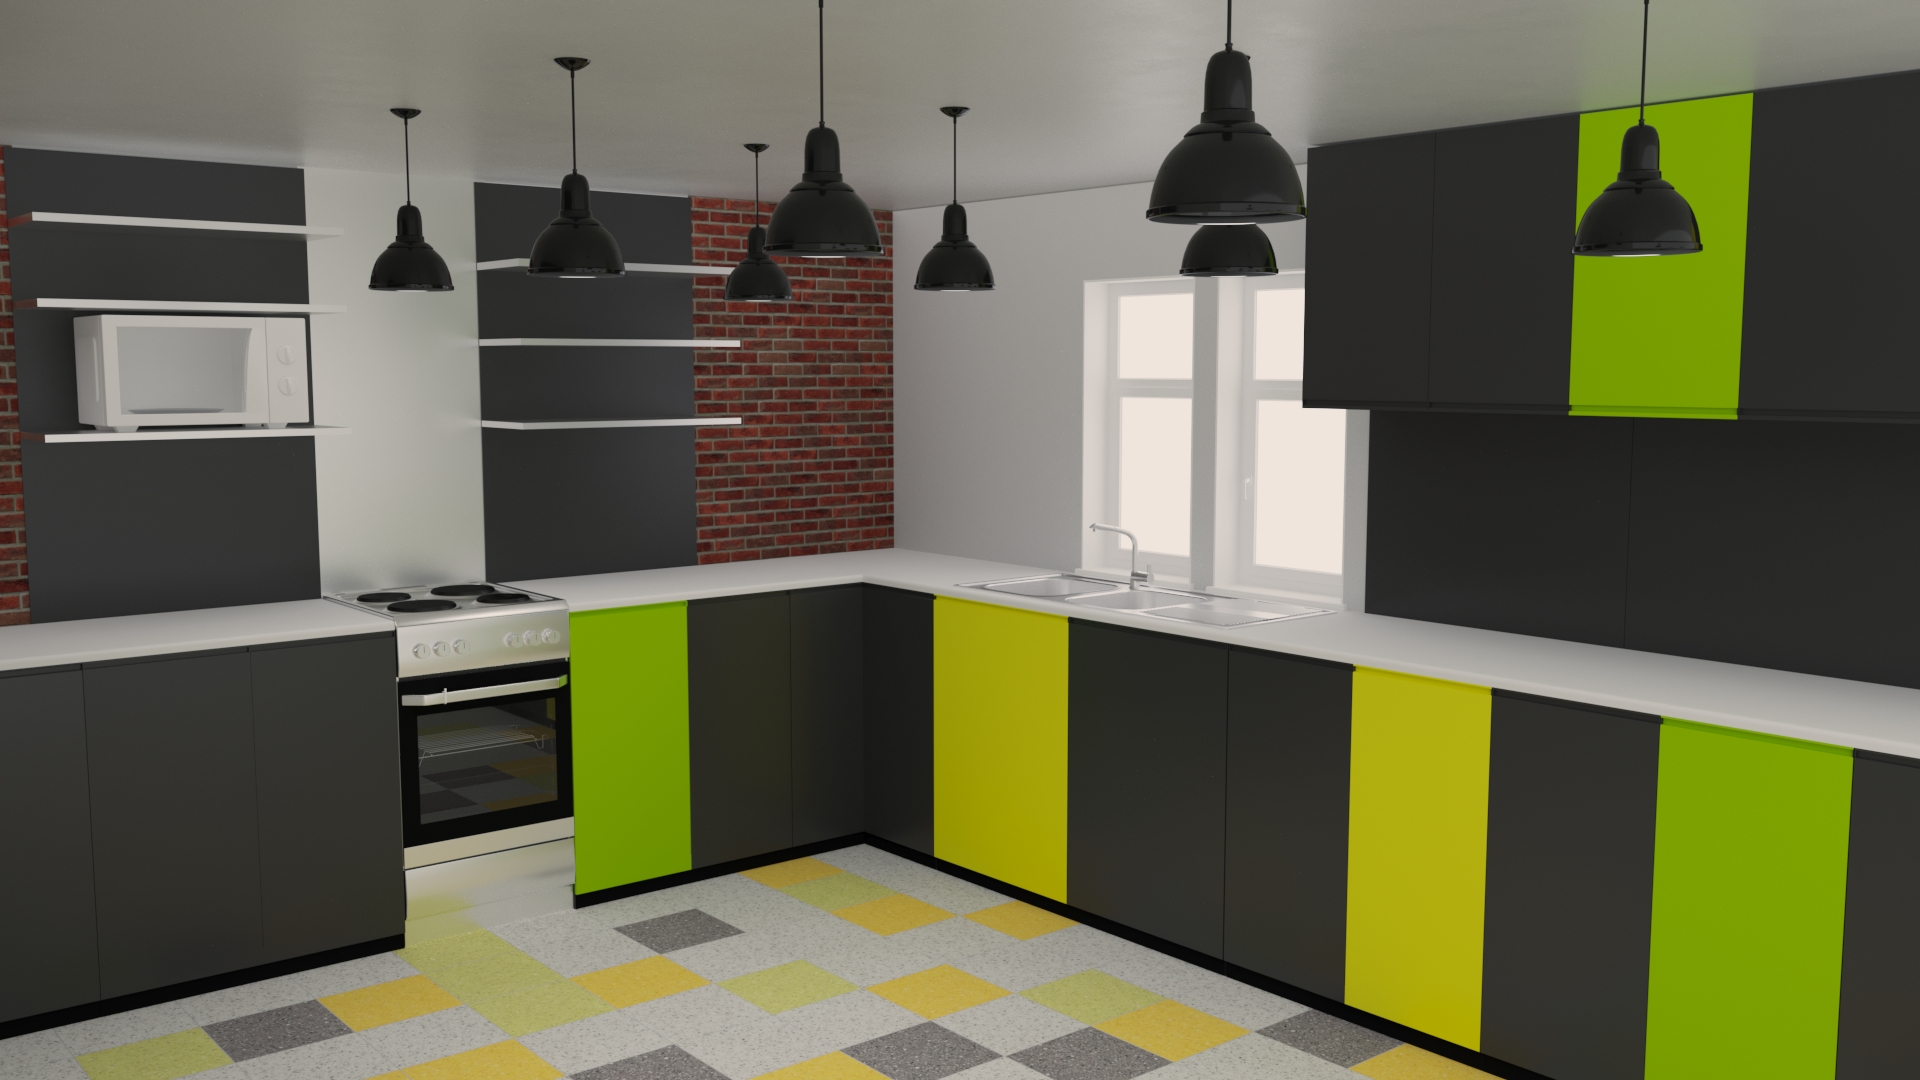
This project focused on designing a shared kitchen space within a student accommodation environment, built to handle high usage, multiple occupants, and daily wear while maintaining a clean, modern aesthetic.
The goal was to create a kitchen that is both practical for volume use and visually appealing to tenants.
The Challenge
Our Approach
1. LAYOUT FOR MULTI-USER FLOW
An L-shaped kitchen layout was implemented to allow multiple users to operate simultaneously without overlap.
2. DURABLE MATERIAL SELECTION
Hard-wearing finishes and cabinetry were specified to withstand long-term use with minimal maintenance.
3. STORAGE MAXIMISATION
Ample lower and upper cabinetry was introduced to ensure each occupant has access to sufficient storage.
4. VISUAL ZONING THROUGH COLOUR
Bold colour accents were used to create a clear, energetic identity while subtly defining functional zones within the kitchen.
5. LIGHTING & VISIBILITY
Overhead pendant lighting was incorporated to improve visibility across all working areas.
The Outcome
Key Insight
Shared spaces define the tenant experience.
When designed correctly, they reduce friction between occupants, improve daily usability, and significantly increase the perceived quality of the property.