
Overview
This project focused on designing a shared student accommodation unit that balances privacy, functionality, and density within a compact footprint.
The objective was to comfortably accommodate two occupants without compromising usability or creating a cluttered environment.

The Challenge
Our Approach
1. ZONING THROUGH LAYOUT
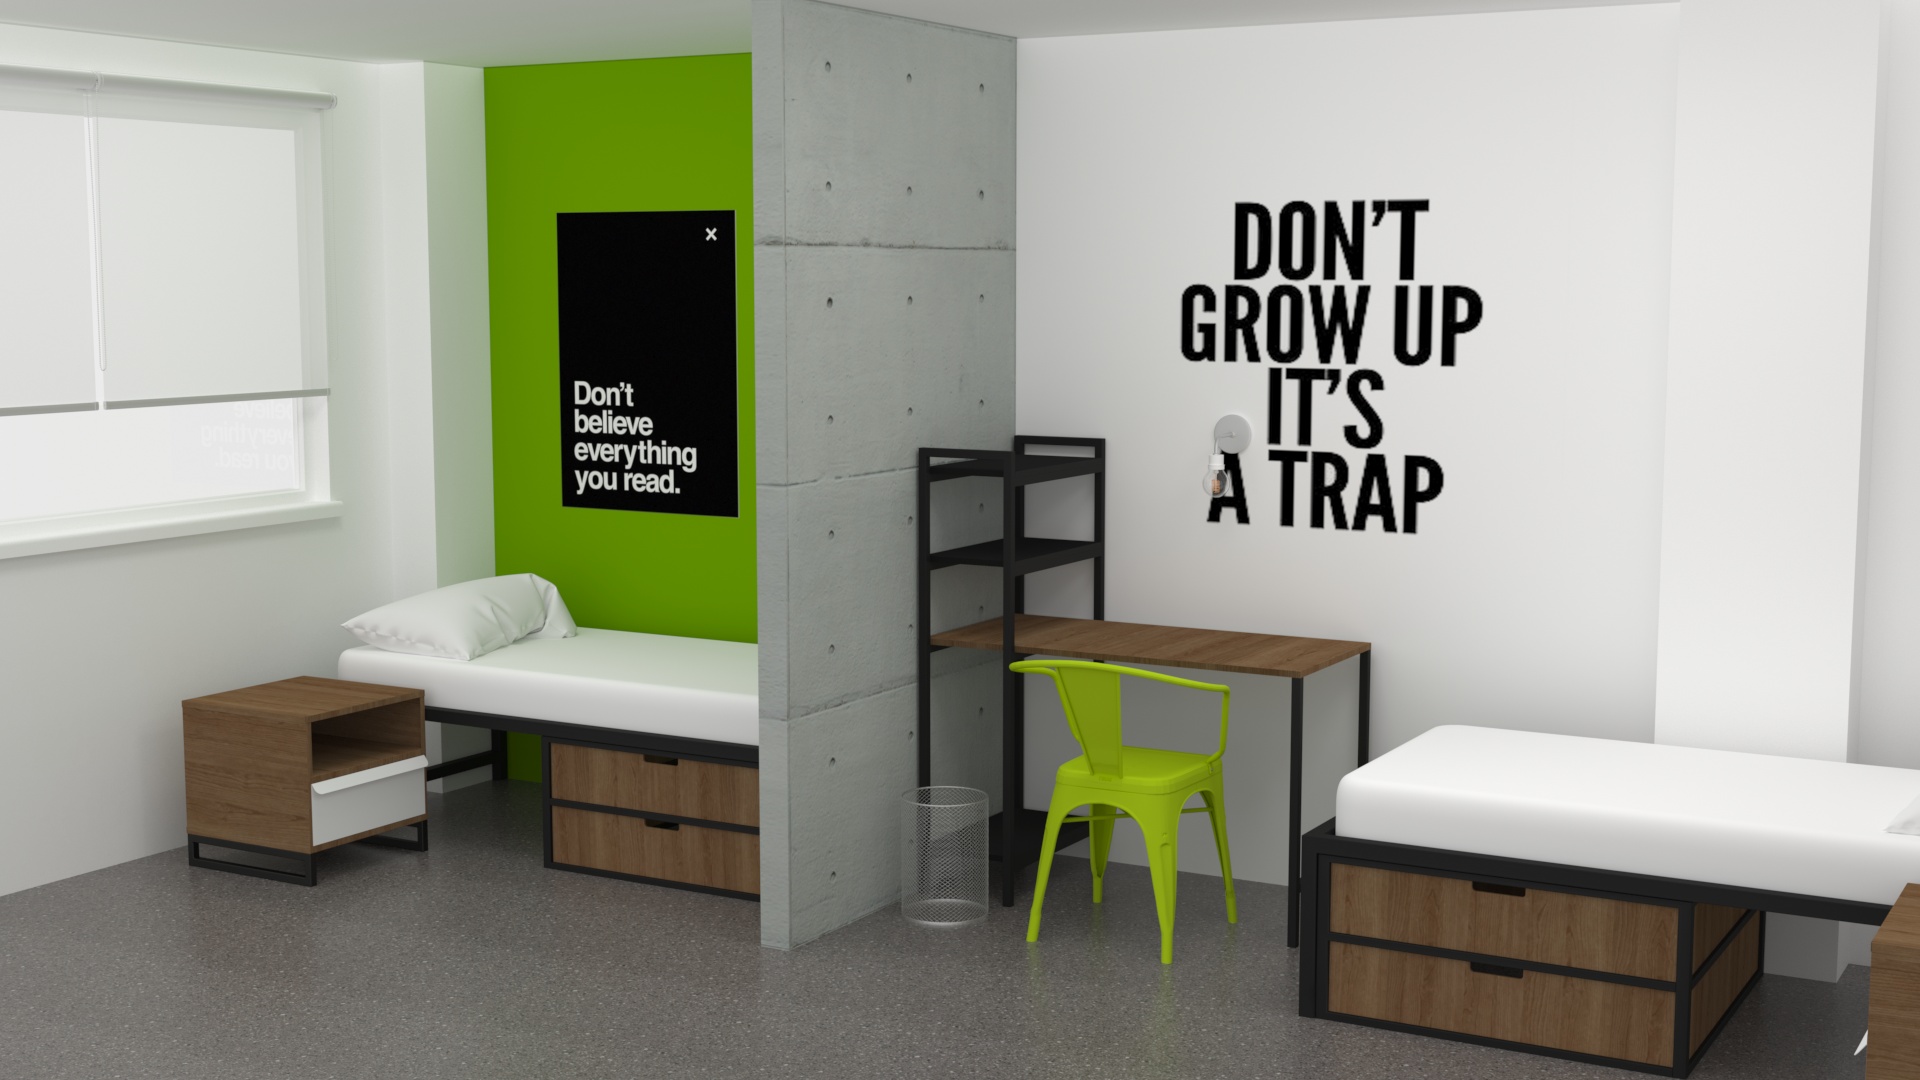
A central divider was introduced to create a subtle separation between occupants, improving privacy without enclosing the space.
2. DUPLICATED FUNCTIONALITY
Each occupant was given their own bed, storage, and access to a dedicated study area to ensure equal usability.
3. UNDER-BED STORAGE INTEGRATION
Storage was built into the bed bases, reducing the need for additional furniture and keeping the space uncluttered.
4. COMPACT STUDY AREA DESIGN
A streamlined desk and shelving system was introduced to support daily academic use without overwhelming the room.
5. VISUAL IDENTITY & ENVIRONMENT
Bold graphic elements and colour accents were used to create an engaging, youthful environment suited to student living.
The Outcome
Key Insight
Higher density doesn’t have to mean lower quality.
With the right layout strategy, shared accommodation can feel structured, comfortable, and highly functional — while significantly improving rental performance.
30%
Increase in yield
within the limited space
1
Extra tenant
within the limited space