
Overview
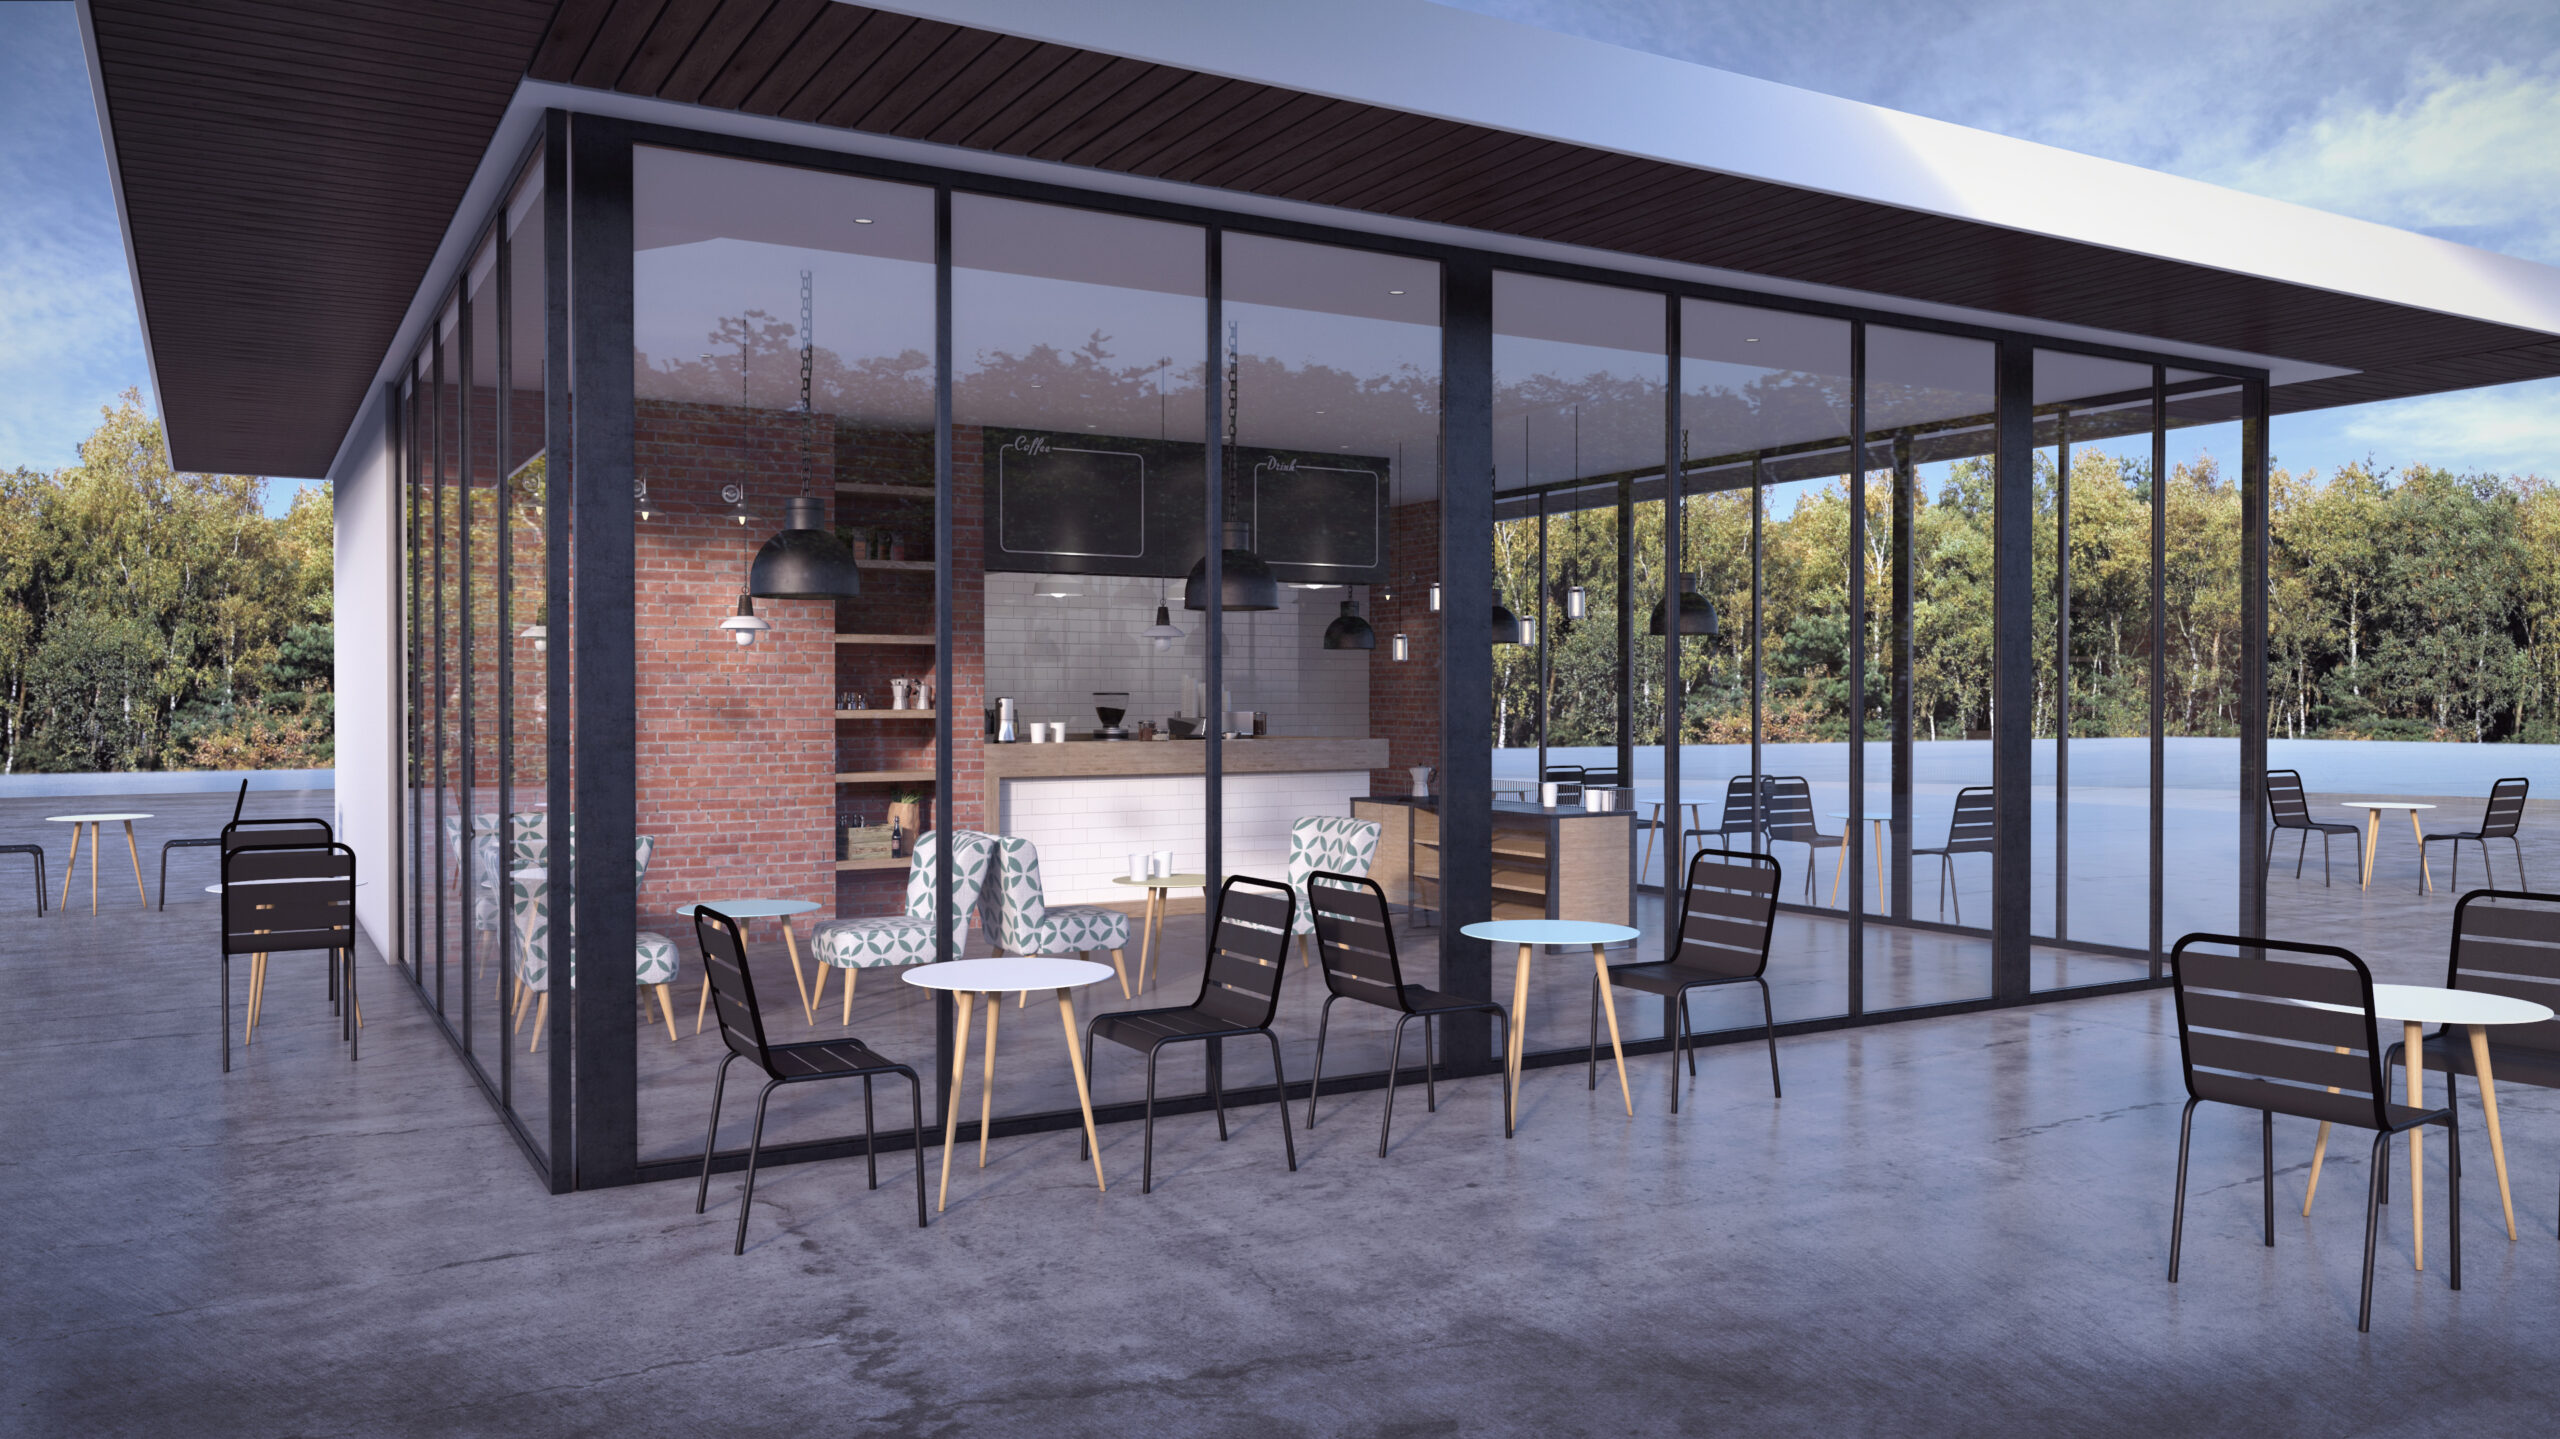
The Garden Centre project focused on creating a relaxed, welcoming hospitality environment that integrates seamlessly with its outdoor setting.
Framework was brought in to design a space that balances comfort, functionality, and visual appeal — while ensuring smooth operational flow.
The Challenge
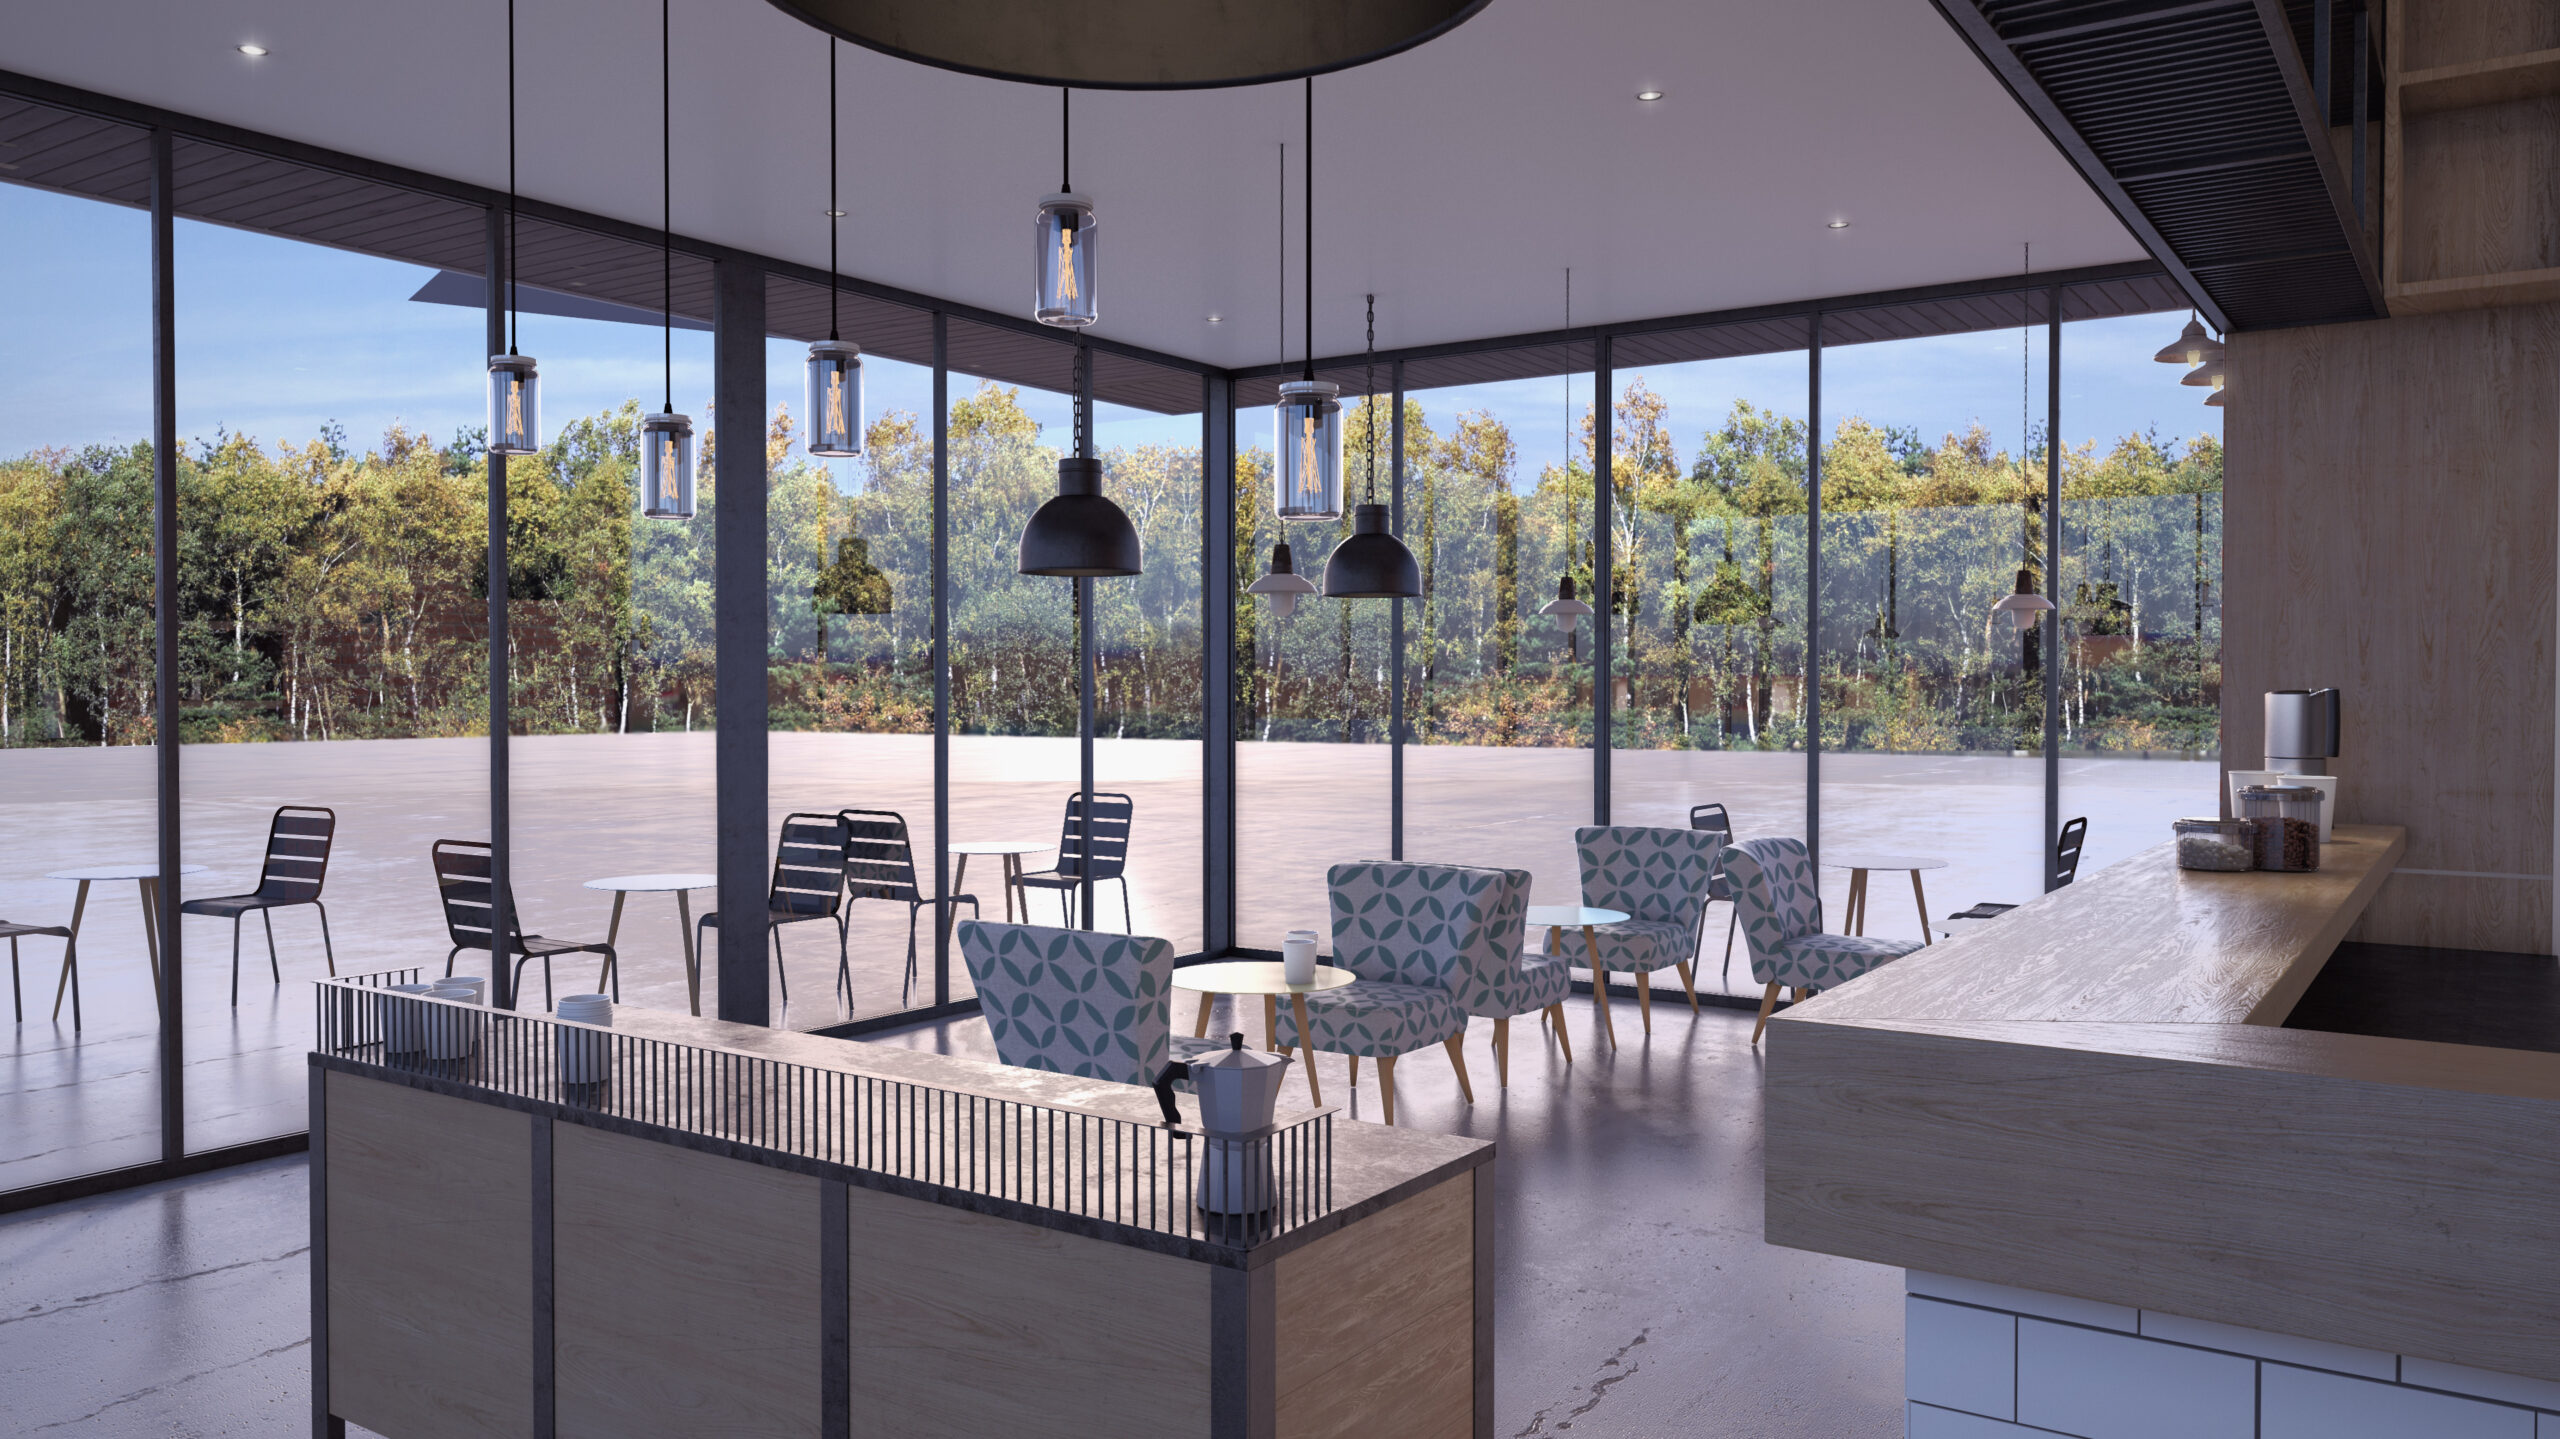
The space needed to serve both as a destination and a functional café environment.
What We Did
1. Spatial Layout & Flow Design
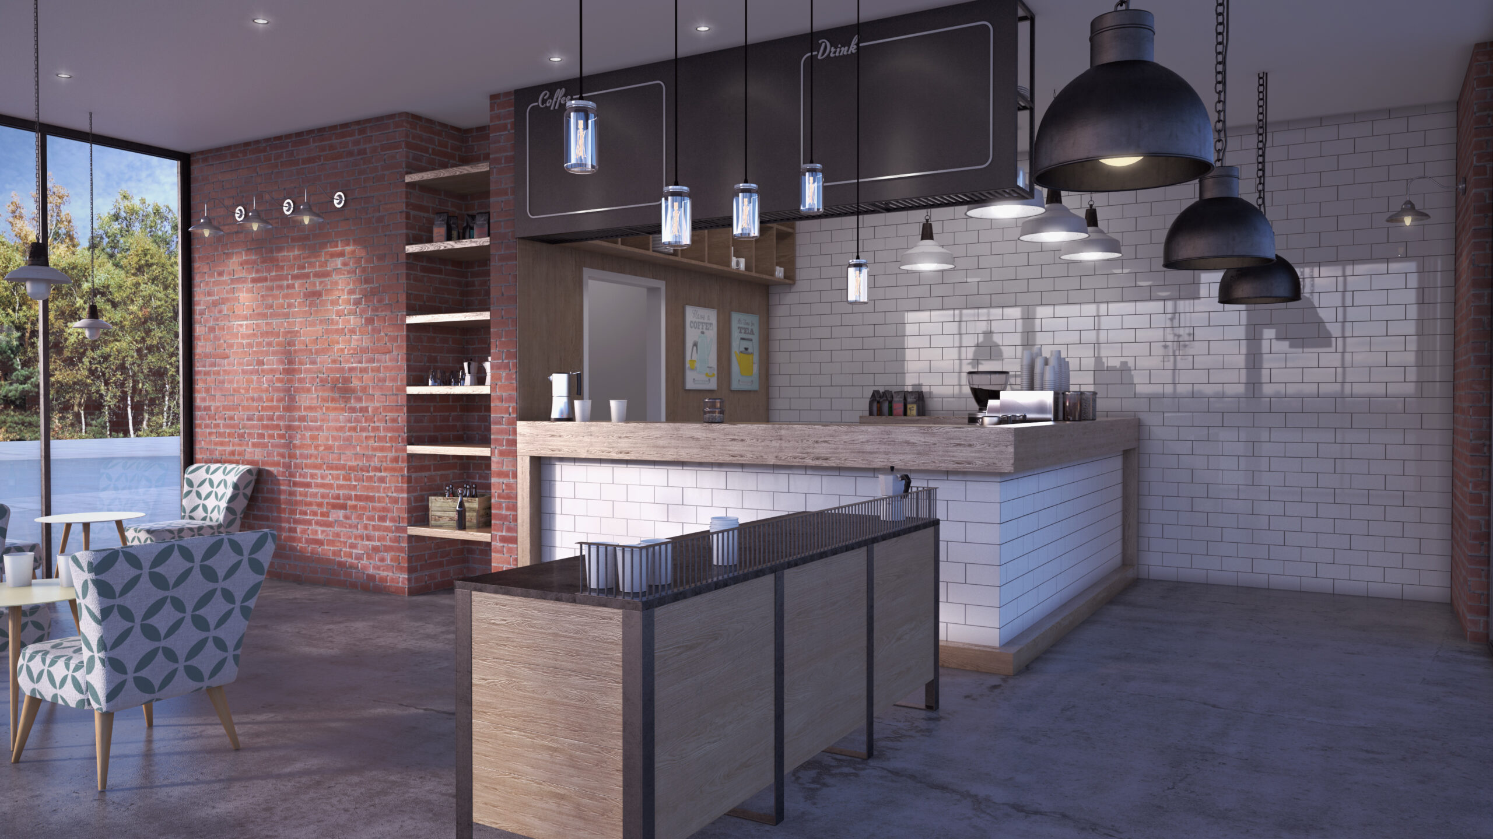
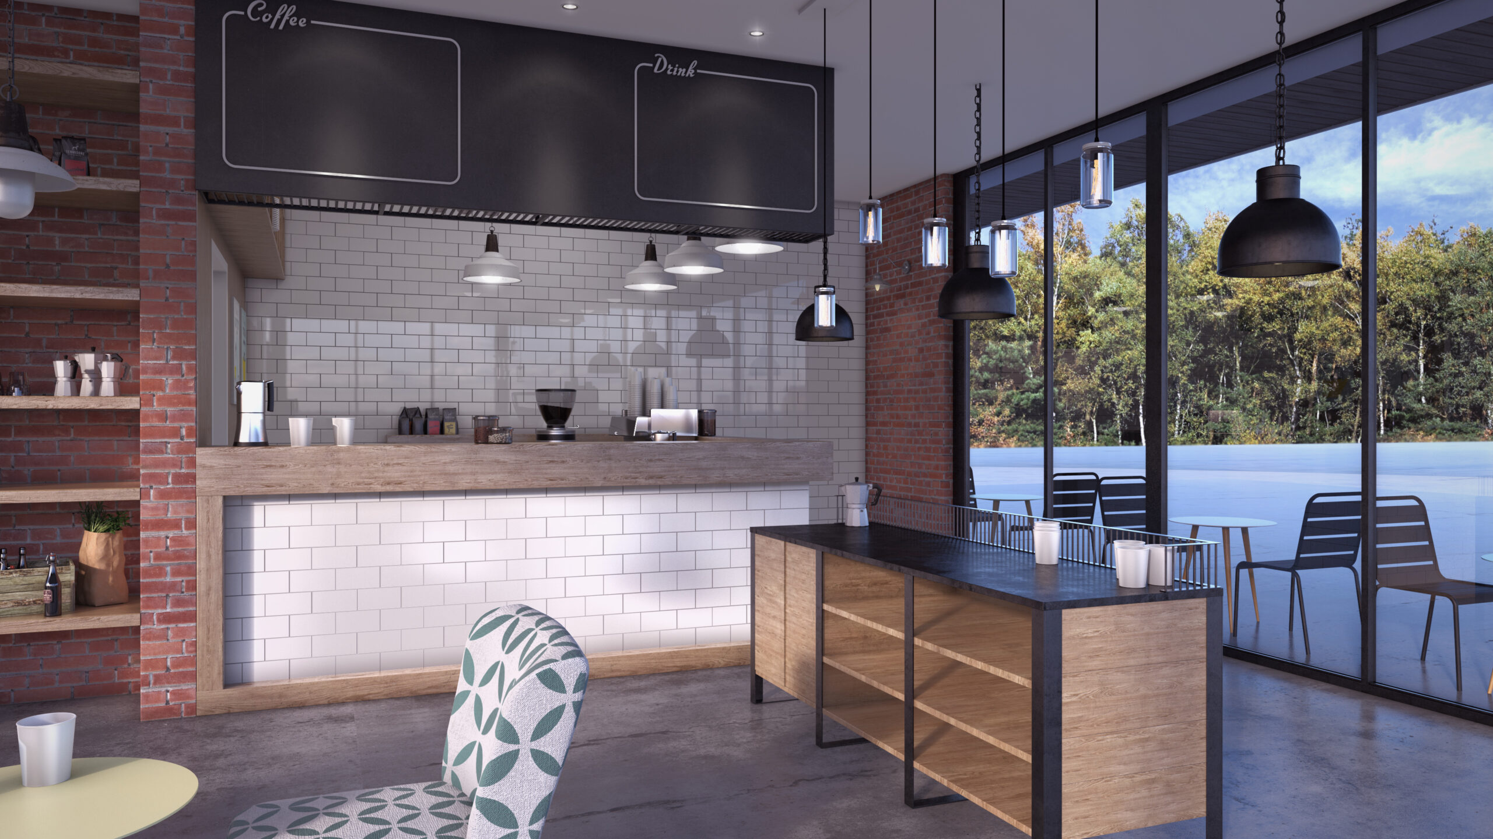
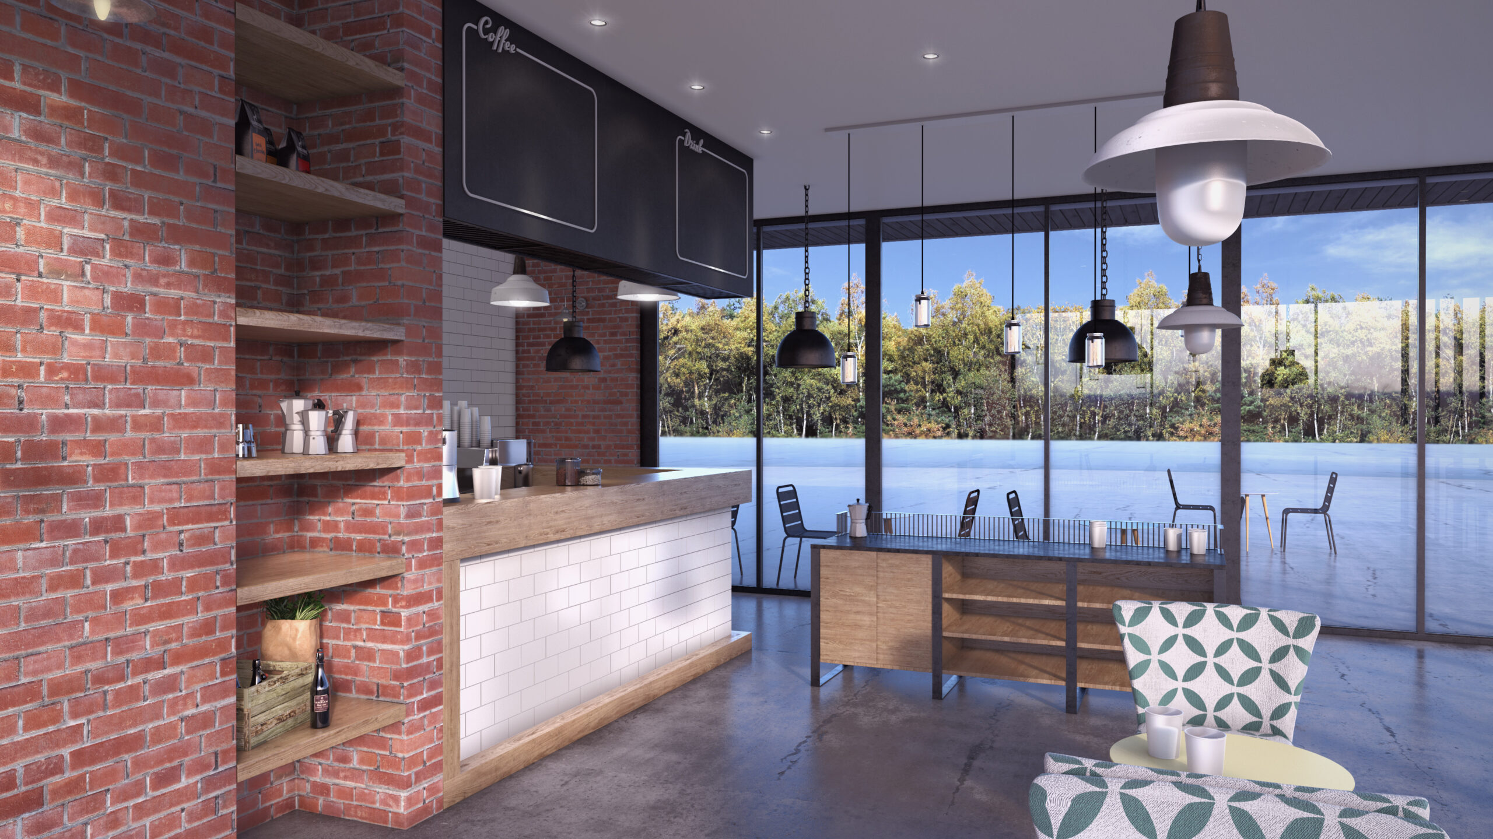
Structured the layout to clearly define ordering, service, and seating zones — improving overall usability.
2. Indoor–Outdoor Integration
Opened up the space to connect with the surrounding environment, enhancing light, views, and atmosphere.
3. Material & Atmosphere Strategy
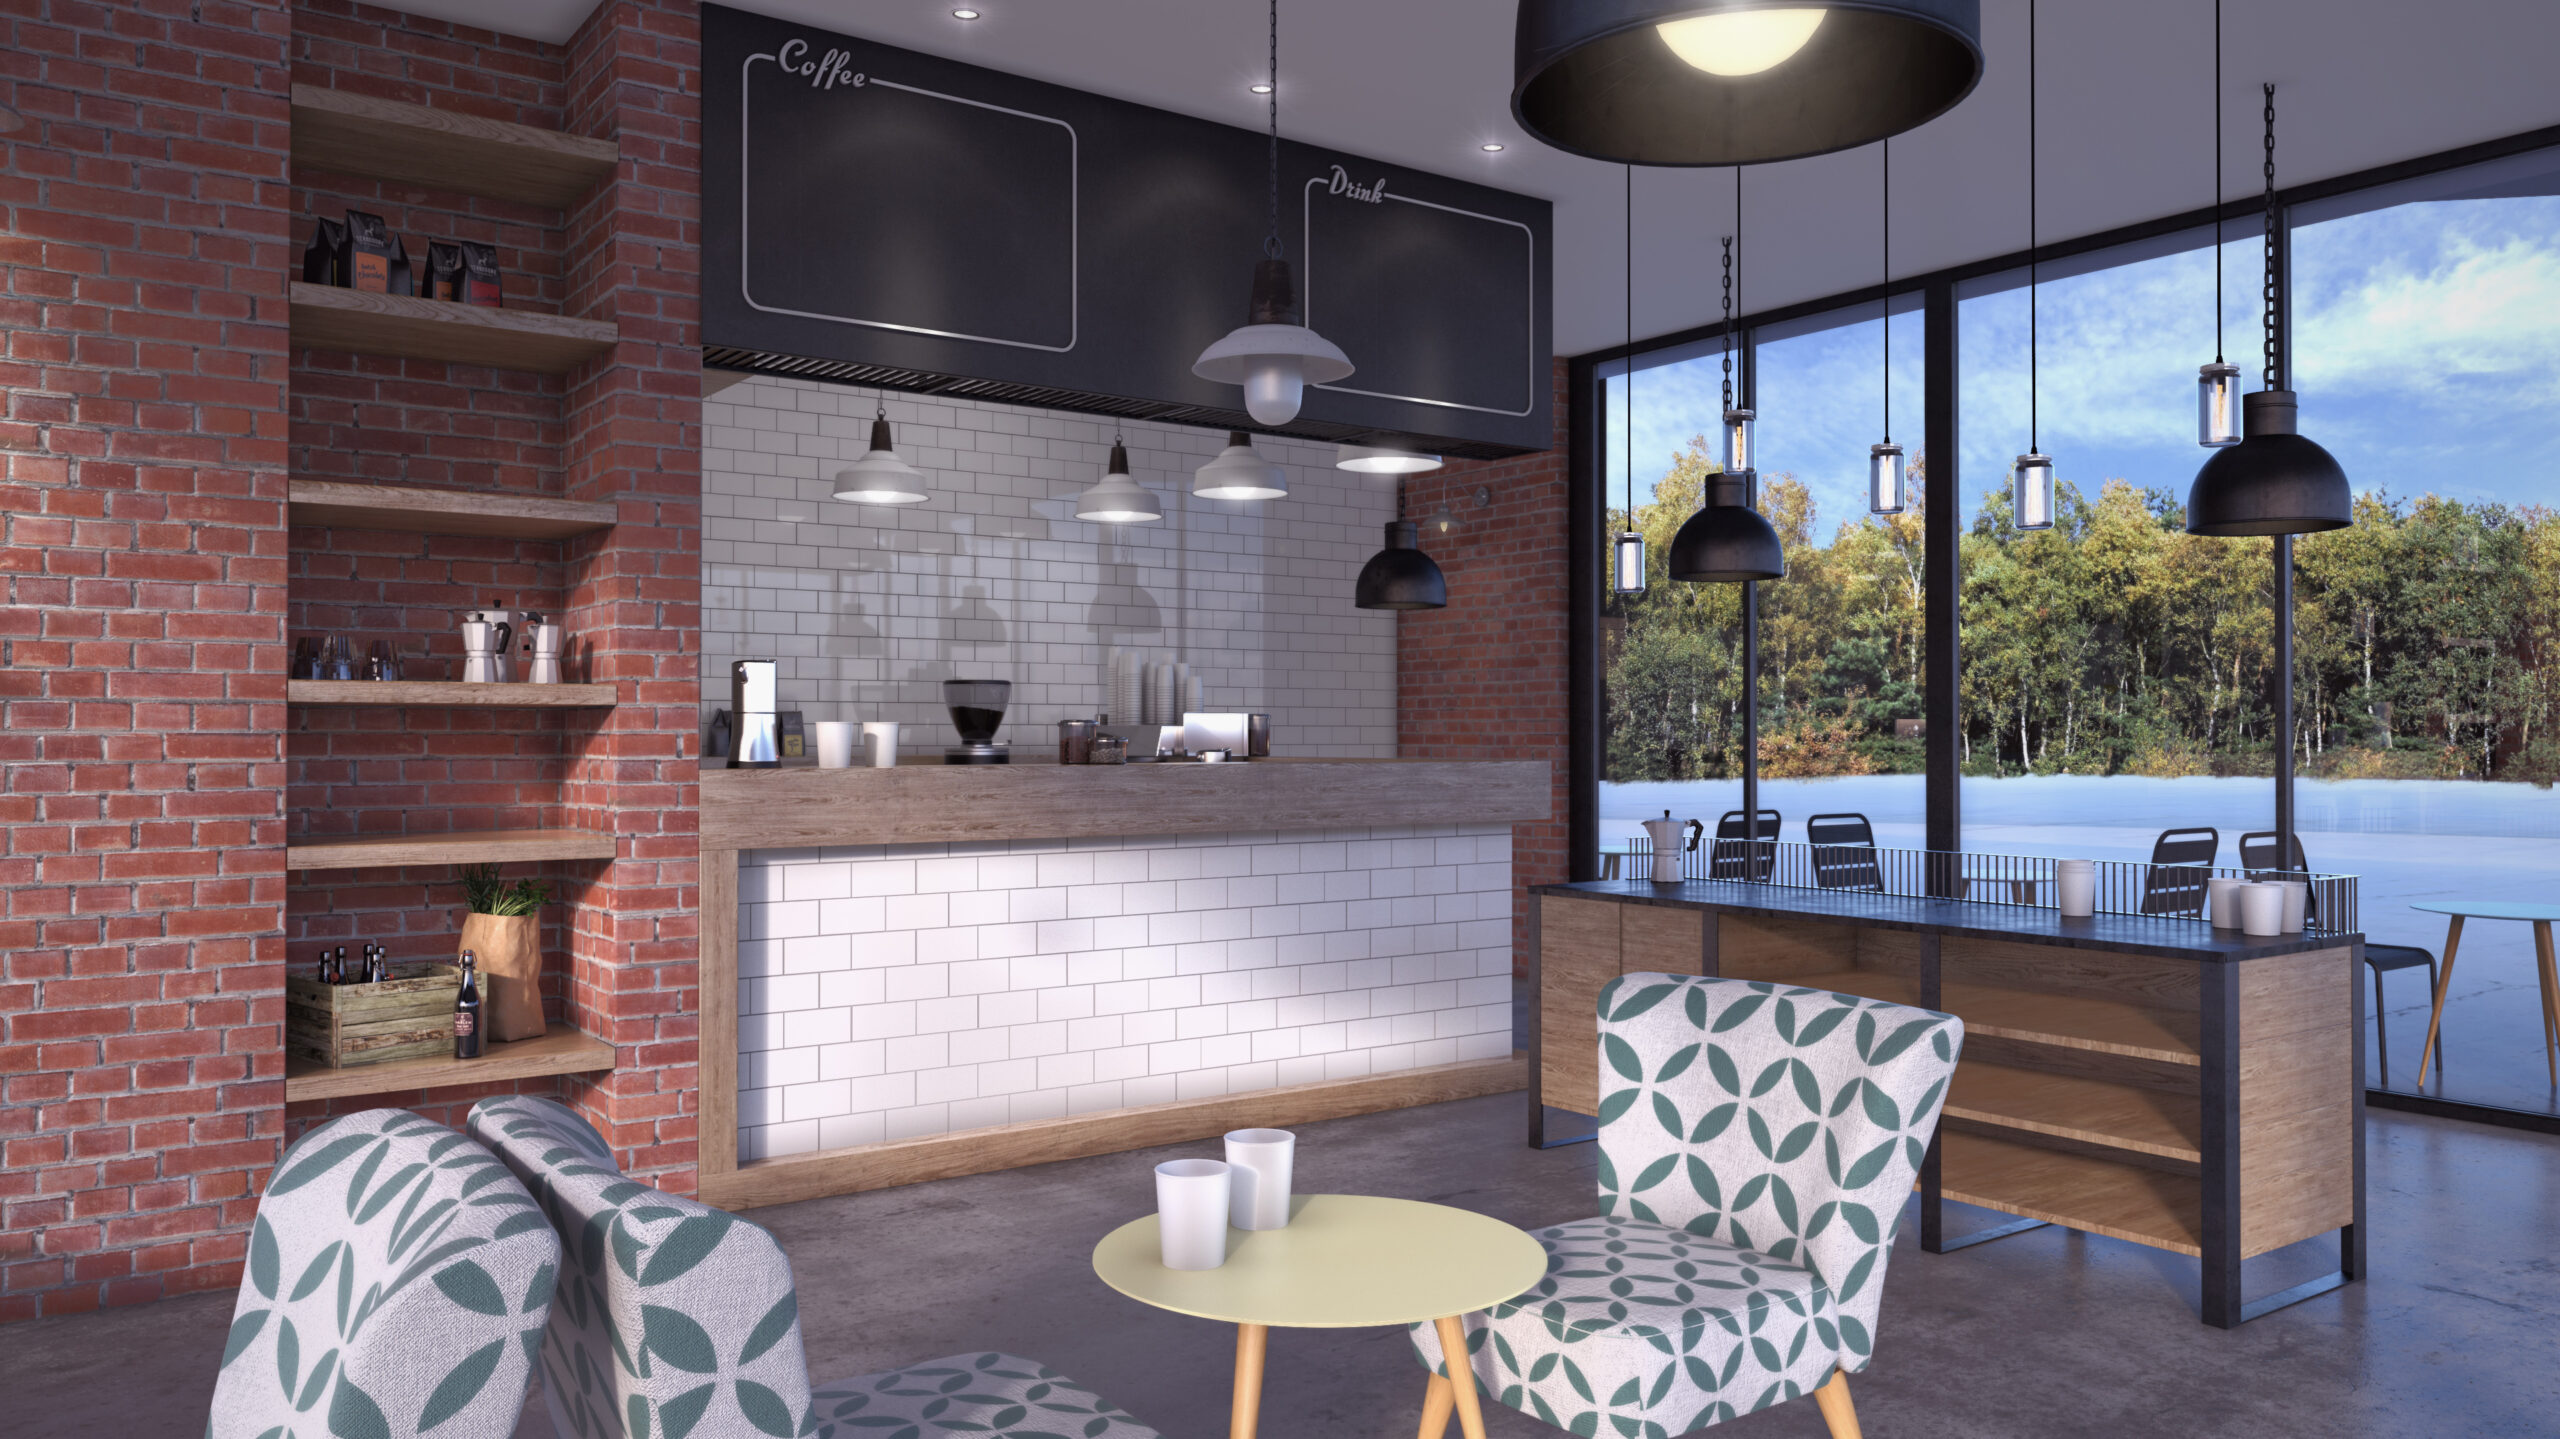
Introduced a combination of textures and finishes to create a warm, natural, and comfortable setting.
4. Service Area Optimisation
Designed the café counter and back-of-house flow to support efficient daily operations.
5. Flexible Seating Environment
Created a variety of seating arrangements to accommodate different customer behaviours — from quick visits to longer stays.
The Approach
We focused on how the space feels and functions at the same time.
The Outcome
Key Insight
A well-designed space doesn’t just look good — it makes people stay longer.